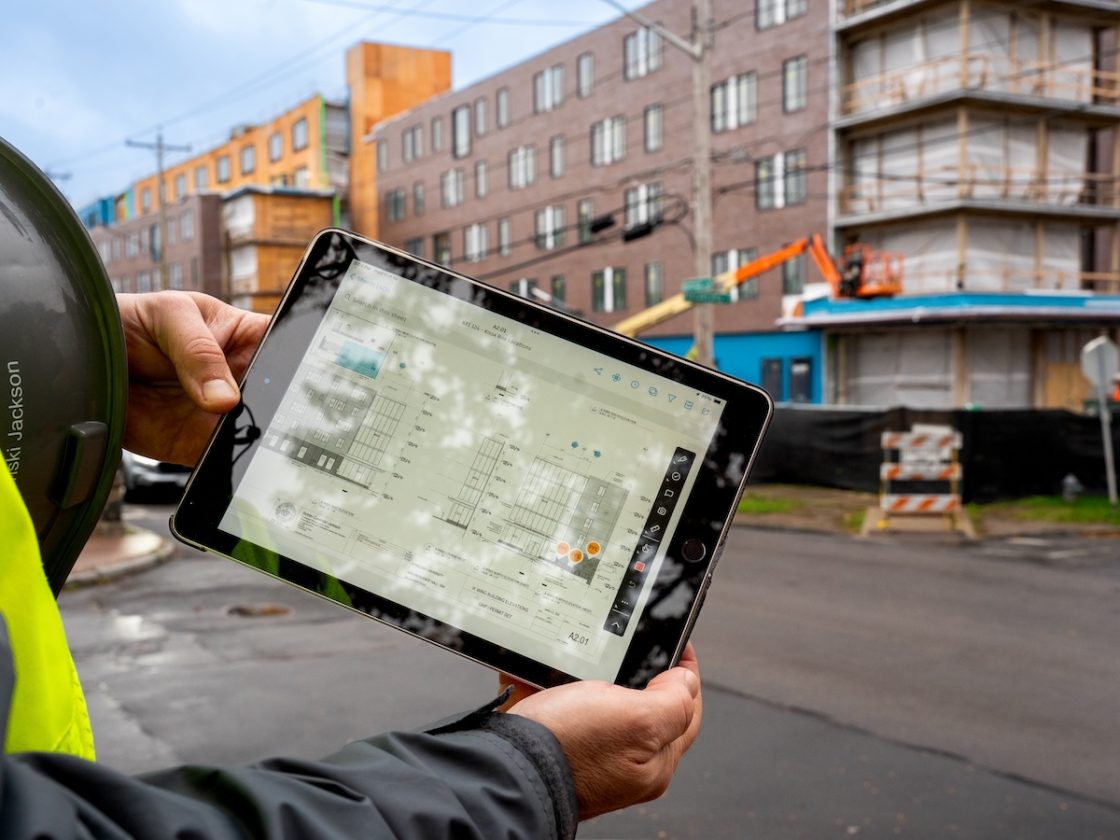
Jesse Pointon holds digital plans outside 544 University Place. (Photo by Amy Manley)
Balancing Privacy and Community: What Goes Into Designing a Residence Hall
When students move into 544 University Place in fall 2027, they’ll walk into a building more than 600 feet long, or roughly two football fields. But the architects behind the design say their hope is that the building won’t feel vast for those inside it but inviting and homey.

The building on Ostrom Avenue is one of three new residence halls rising on campus designed by architecture firm Bohlin Cywinski Jackson, which together will add nearly 1,900 beds. It will house 566 second-year students in single, two, three and four-bedroom suites, each with an in-suite bathroom and air conditioning.
The project grew out of a comprehensive housing study the University’s Campus Planning, Design and Construction (CPDC) office undertook in 2020. The resulting plan set goals to enrich student life, increasing housing density within walking distance of the main campus, creating “a vibrant campus residential neighborhood” that prioritizes pedestrian connectivity and introducing a new housing type: suites with single bedrooms, which are new to campus, according to Brenda Law ’90, associate director of design in CPDC.
Jesse Pointon, director of building technology and senior associate at Bohlin Cywinski Jackson (BCJ), is managing the 544 University Place project. BCJ has designed a range of campus buildings—labs, recreation centers, libraries—over its 60 years of practice, including several at Syracuse. Pointon also has a personal connection to campus, through his son, who is a senior in the Falk College of Sport.
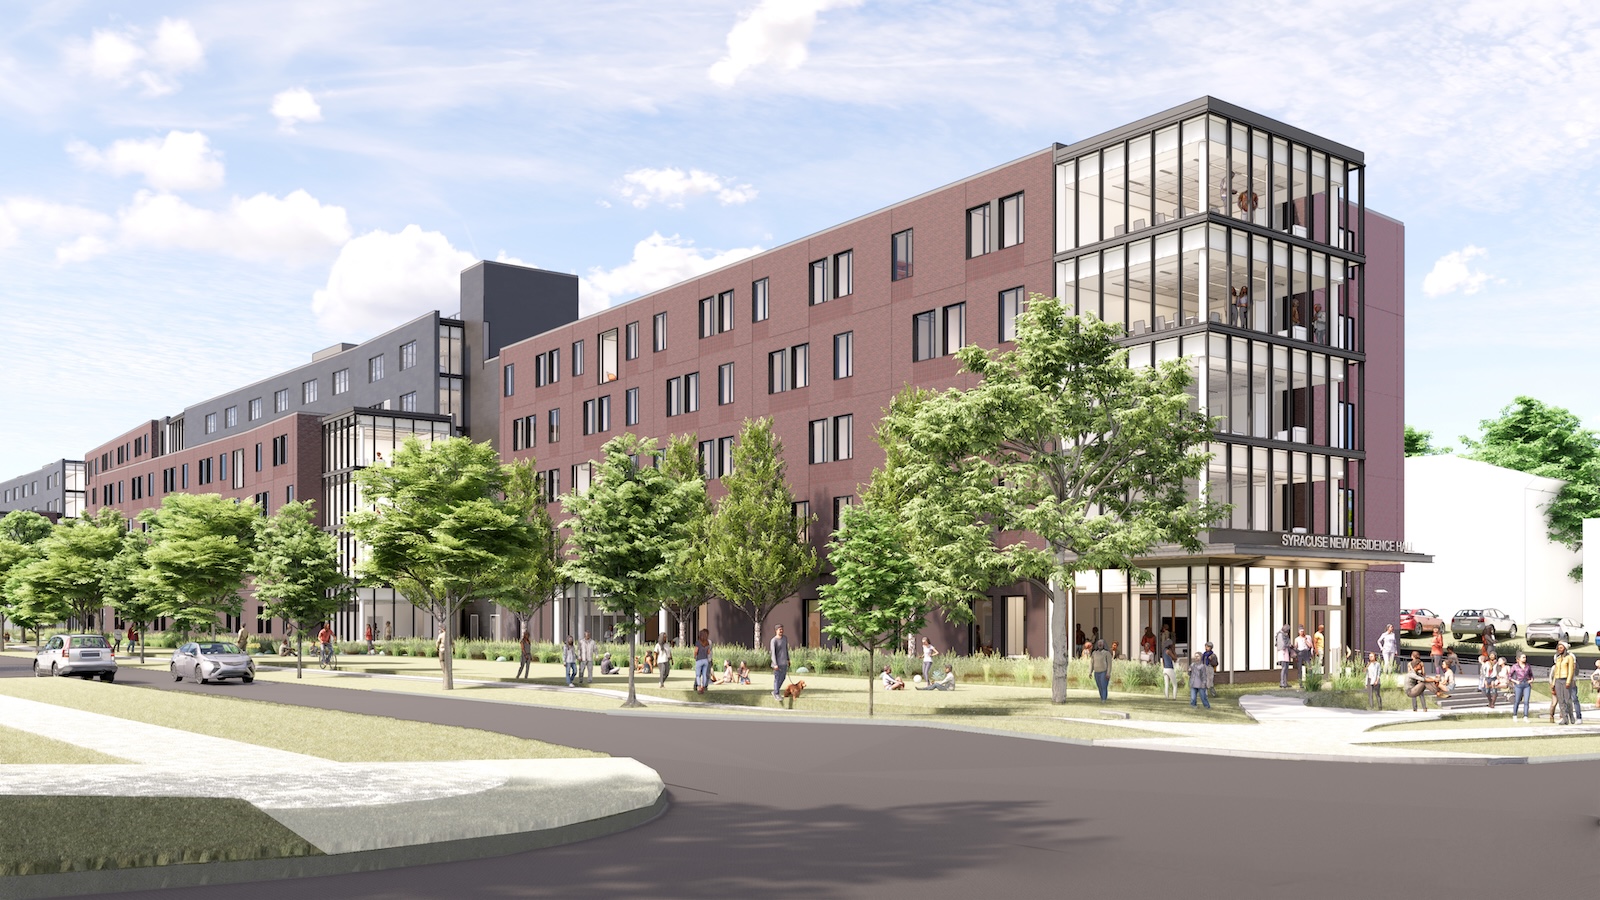
Pointon says the biggest difference when it comes to designing a residence hall from other campus buildings, is that students don’t just use the facility occasionally—they live there.
“It’s where they sleep, study, socialize, eat, relax and, often, build their first real community away from home,” Pointon says. “That makes the design much more personal. We’re creating a place that needs to feel comfortable and welcoming while also standing up to the intensity of 24/7 student life. In a lot of ways, we think of a residence hall as a small neighborhood under one roof.”
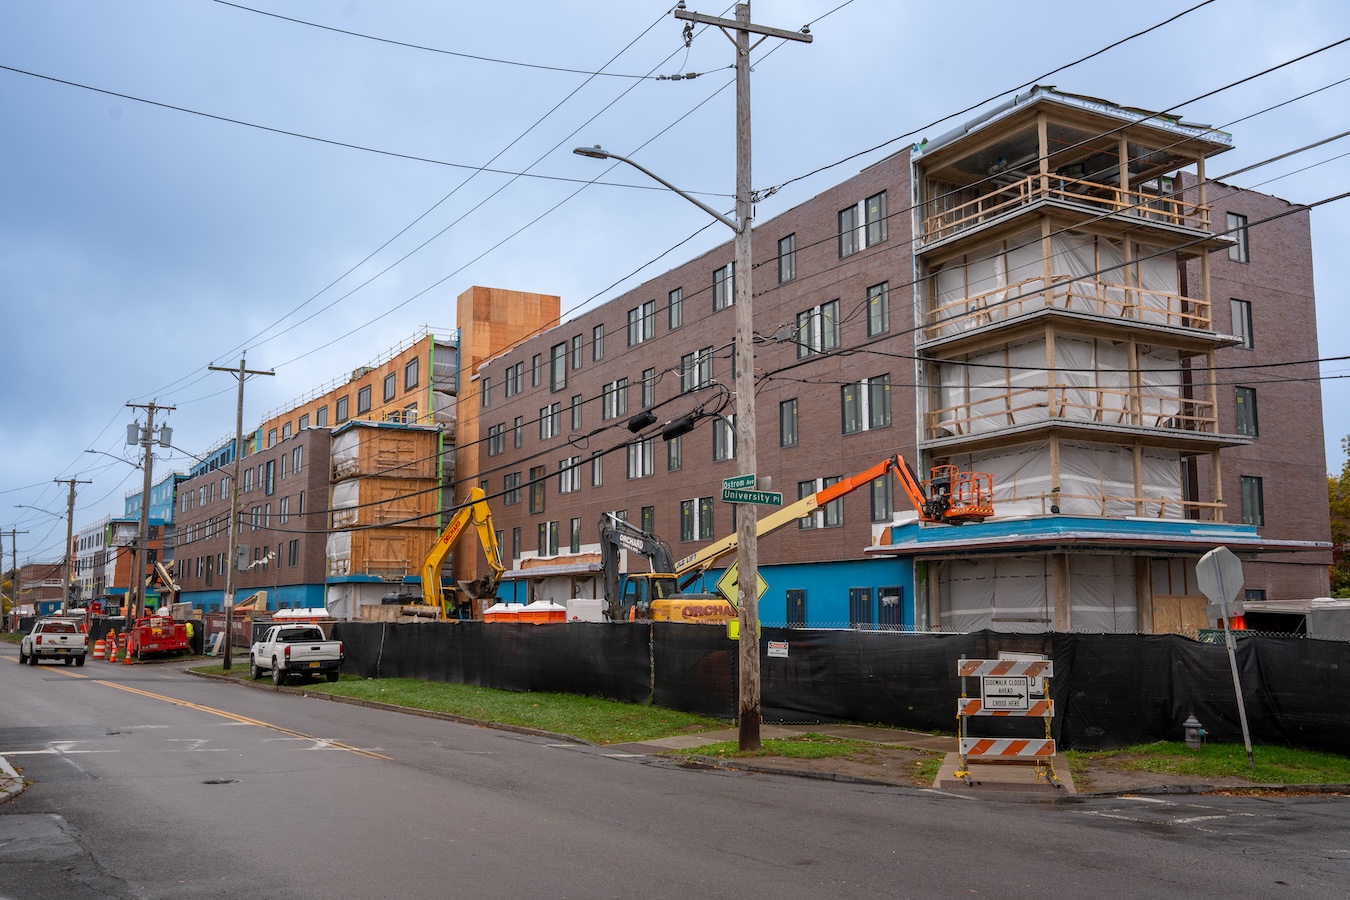
Over the past year, Pointon has also brought Syracuse architecture students through the construction site in collaboration with Whiting-Turner, the construction company working on the project.
Below, Pointon tells Syracuse University Today more about what went into the design of the residence hall and the details he hopes will make 544 University Place feel like home:
The concept of suite-style residence halls is still relatively new compared with the dorms built several decades ago, which make up the housing stock on many campuses. Student expectations have also changed significantly. Air conditioning, for example, is no longer considered a luxury. There’s a much greater emphasis today on creating a balance between privacy, community, comfort and student well-being.
We probably spent more time on this issue than any other, working closely with Syracuse University to strike the right balance between private and shared spaces. We had metrics and lessons learned from several recent, similar projects that helped inform the process. Ultimately, we think we found a nice sweet spot: spaces that give students privacy when they want it, while also creating natural opportunities for interaction and community.
We broke the building into four wings, and within each wing there are subtle changes in angle and natural light at the ends of the corridors. Those moves aren’t necessarily something students will consciously notice, but they keep the experience from ever feeling like you’re walking through a building that is 600 feet long.
We hope they can feel at home: comfortable and able to find their place on campus in a supportive environment for this new chapter in their lives.
I’ve always felt strongly that early-career architects should experience the construction process and visit job sites as often as is practical. There’s a lot you can learn from drawings, but there’s no substitute for seeing a building come together. I hope they come away with a better understanding of how buildings are constructed and an appreciation for how much more architecture is than just lines on a page.
Absolutely. My son chose Syracuse while we were still in design development, and having him move into a residence hall on campus gave me personal insight into many aspects of how Syracuse approaches student housing. That experience came in handy during the later stages of our construction documents, particularly when thinking through things like security and the realities of move-in and move-out. My younger son just applied to SU, so maybe I’ll eventually get to see one of these buildings through his eyes, too!