
By the Numbers: Inside the University’s 3 Newest Residence Halls
Three new residence halls being constructed on Ostrom, Waverly and Comstock avenues are set to reshape campus living, with nearly 1,900 new beds, a dining center, a convenience store and dozens of new lounges and study rooms between them.
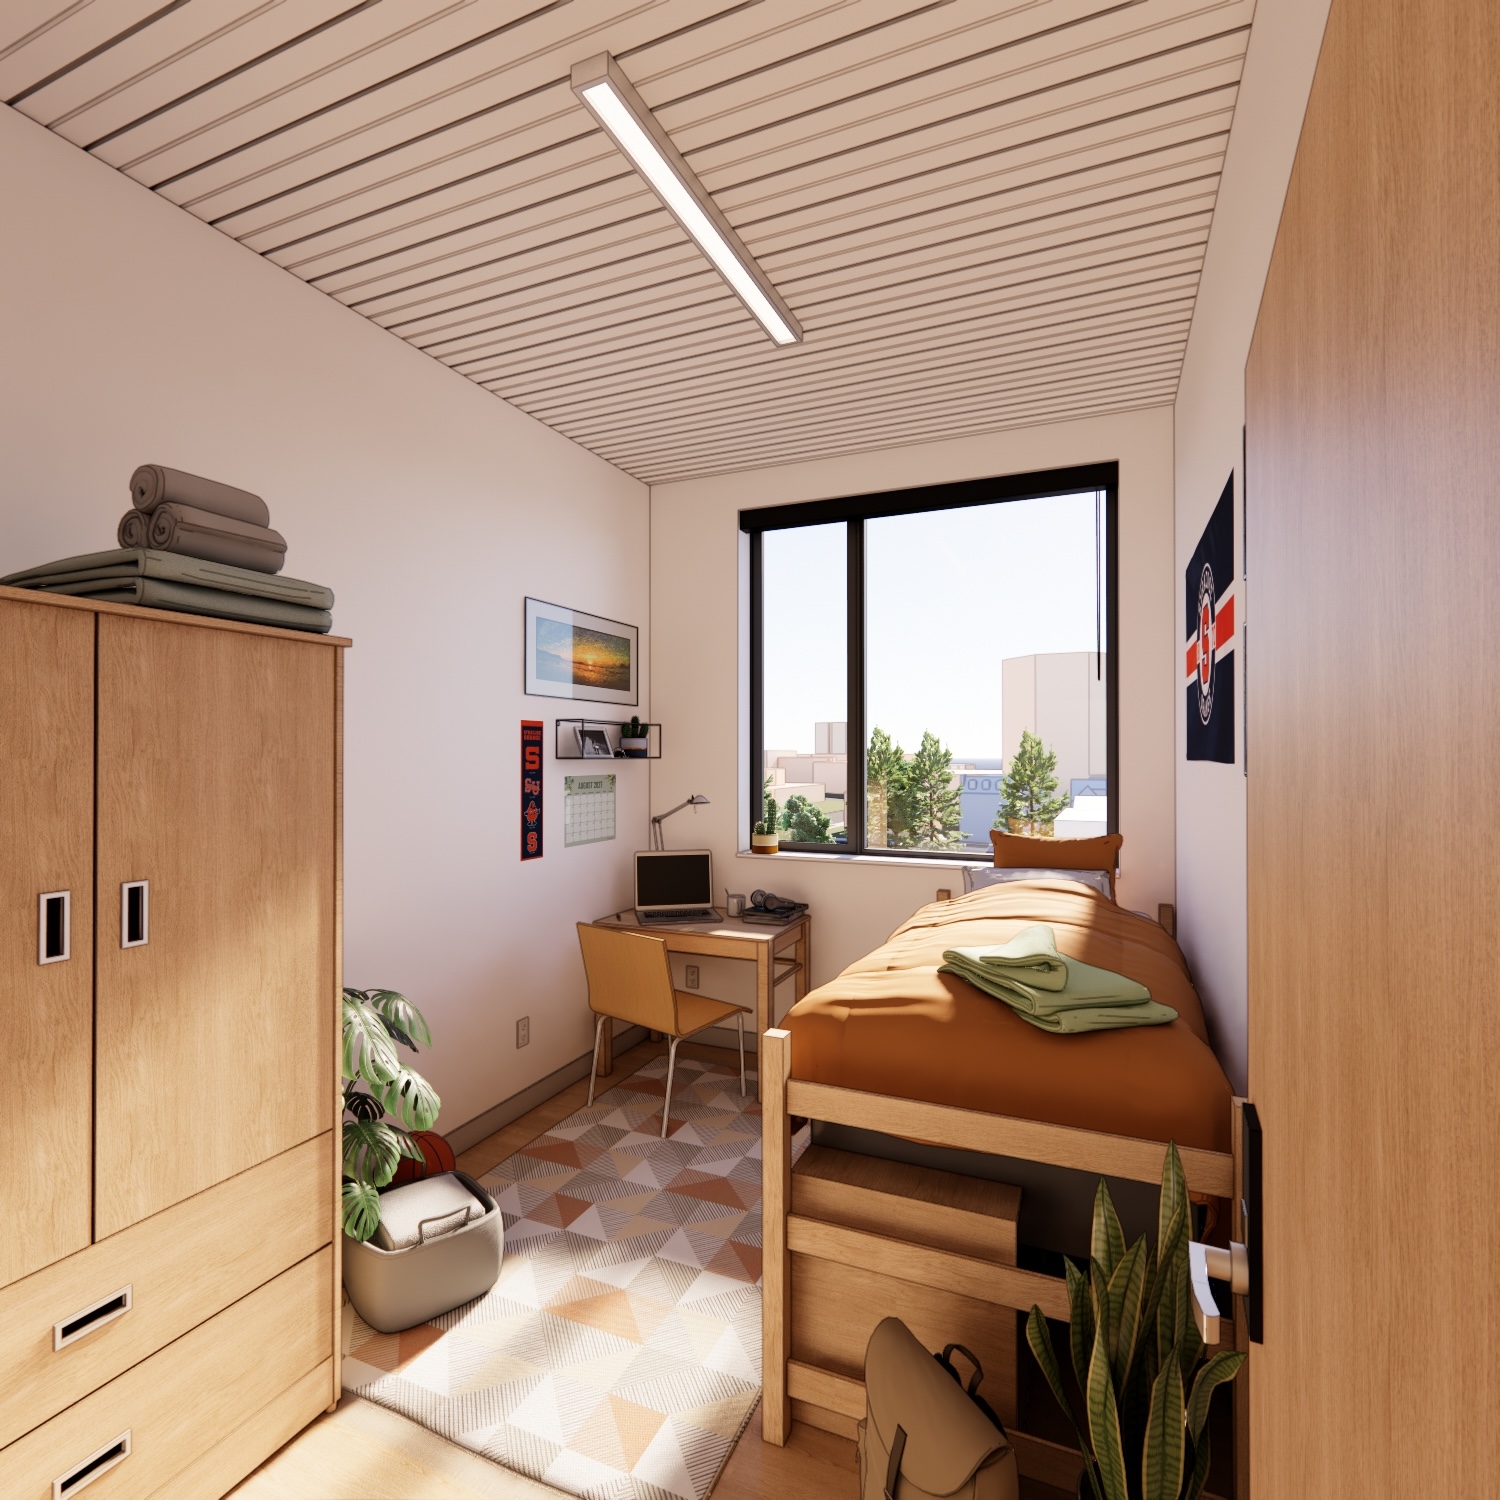
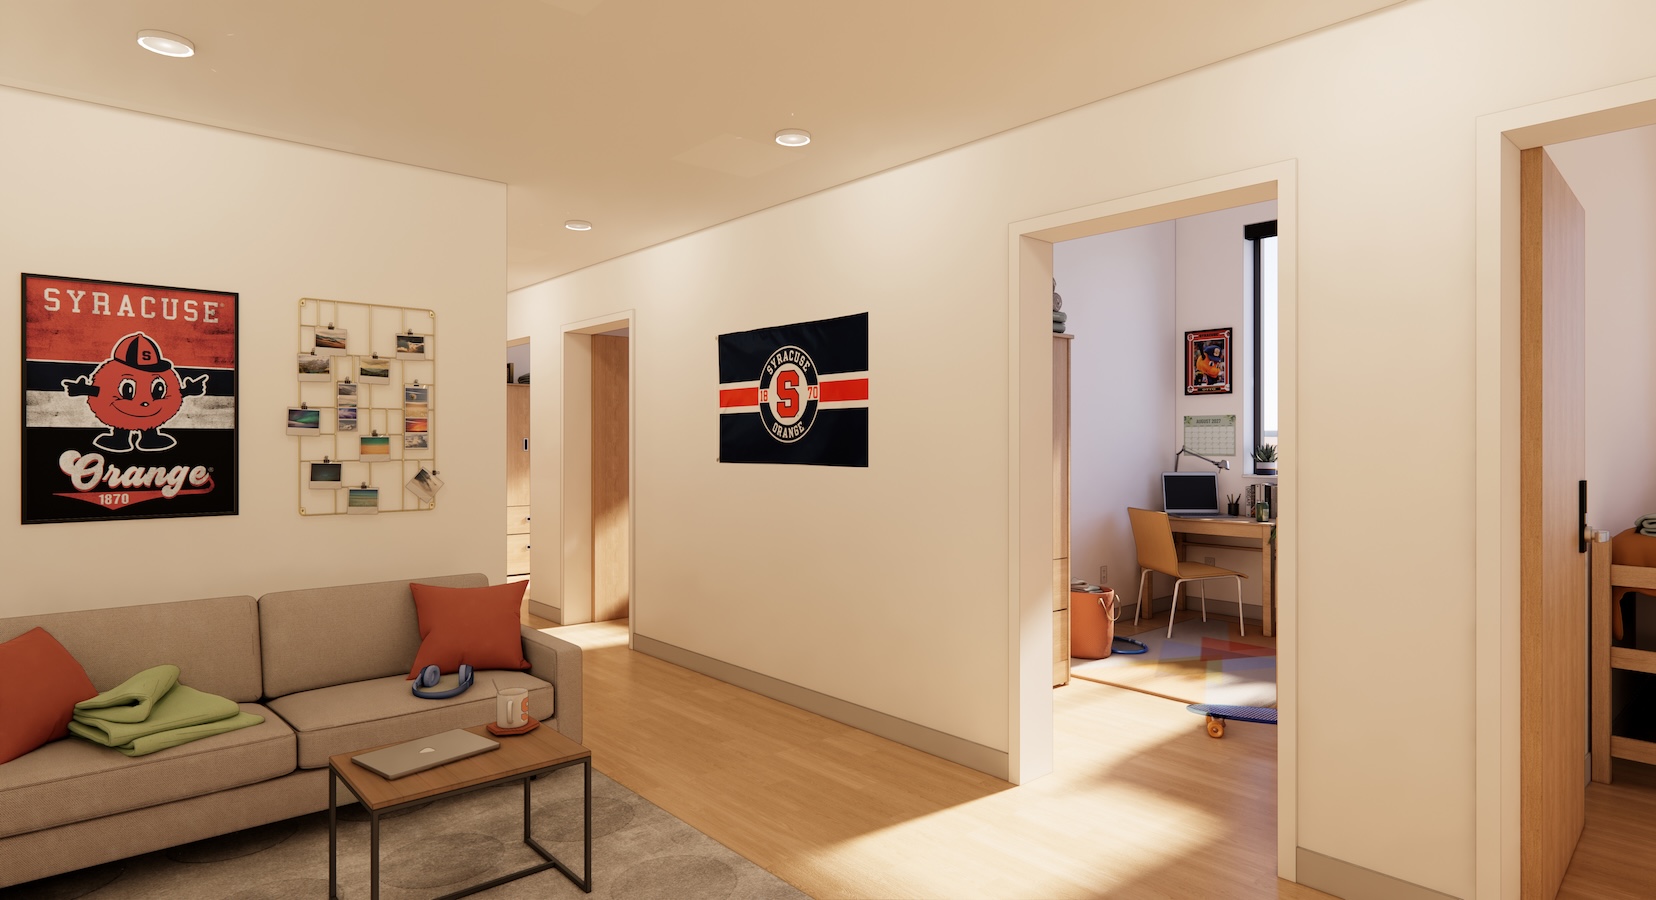
The halls, which will house second-year students starting in fall 2027, all feature four- and two-bedroom style suites with in-suite bathrooms. They’ll all have modern amenities, including air conditioning. Each residence hall will also have wellness rooms, a sound-insolated instrument practice room and a community kitchen on their main floors.
Current first-year students will have the opportunity to select the new residences during room selection in March 2027.
Here’s what students can expect from each building, one stat at a time.
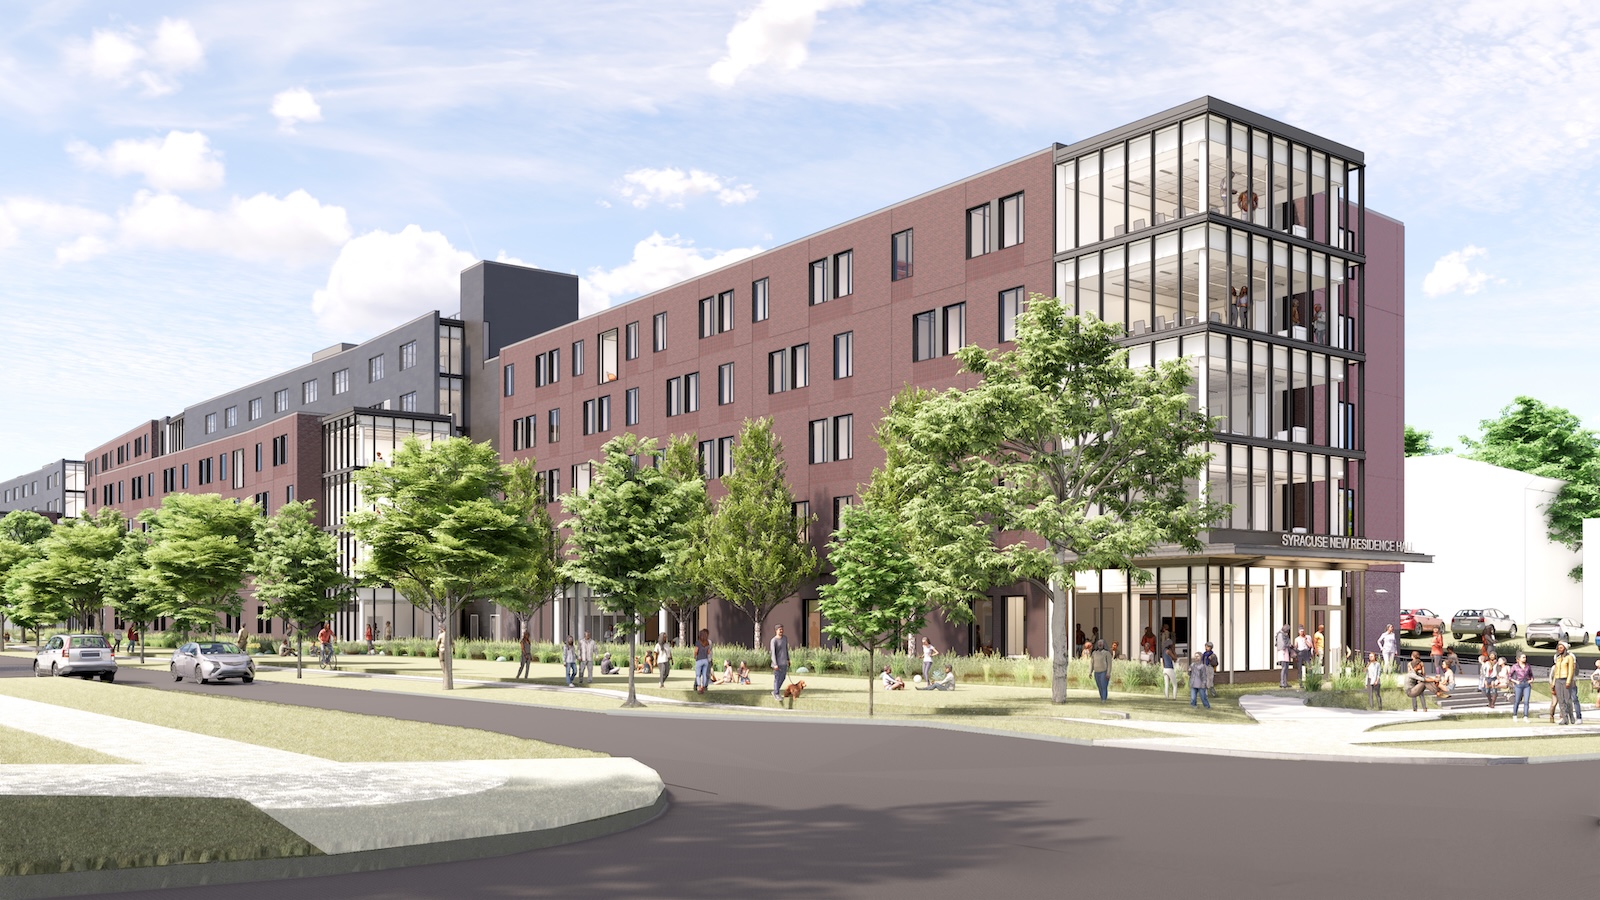
544 University Place (Ostrom Avenue)
- 568 beds, 173 units. That includes one resident director apartment, so there’s always staff support close by.
- 183 student bathrooms and 172 showers. No sprinting down the hall in a towel.
- 25 lounges, plus 11 more shared with the lobbies—36 spots to study or hang out.
- 5 dedicated study rooms for when the lounge gets too loud.
- 654 windows and 1,298 doors, for a building that lets in plenty of natural light.
- About 250 tons of structural steel frame the building.
- Built with a road trip’s worth of materials. Crews trucked in 1,626 prefabricated stud panels from Los Angeles—about 1,250 miles—along with more than 170 precast pieces weighing nearly 2,000 tons.
- 35,000 cubic yards of earth were dug out to make room for it—enough to fill more than 2,500 dump trucks.
- Builders used over 1 million square feet of drywall to close it all in.
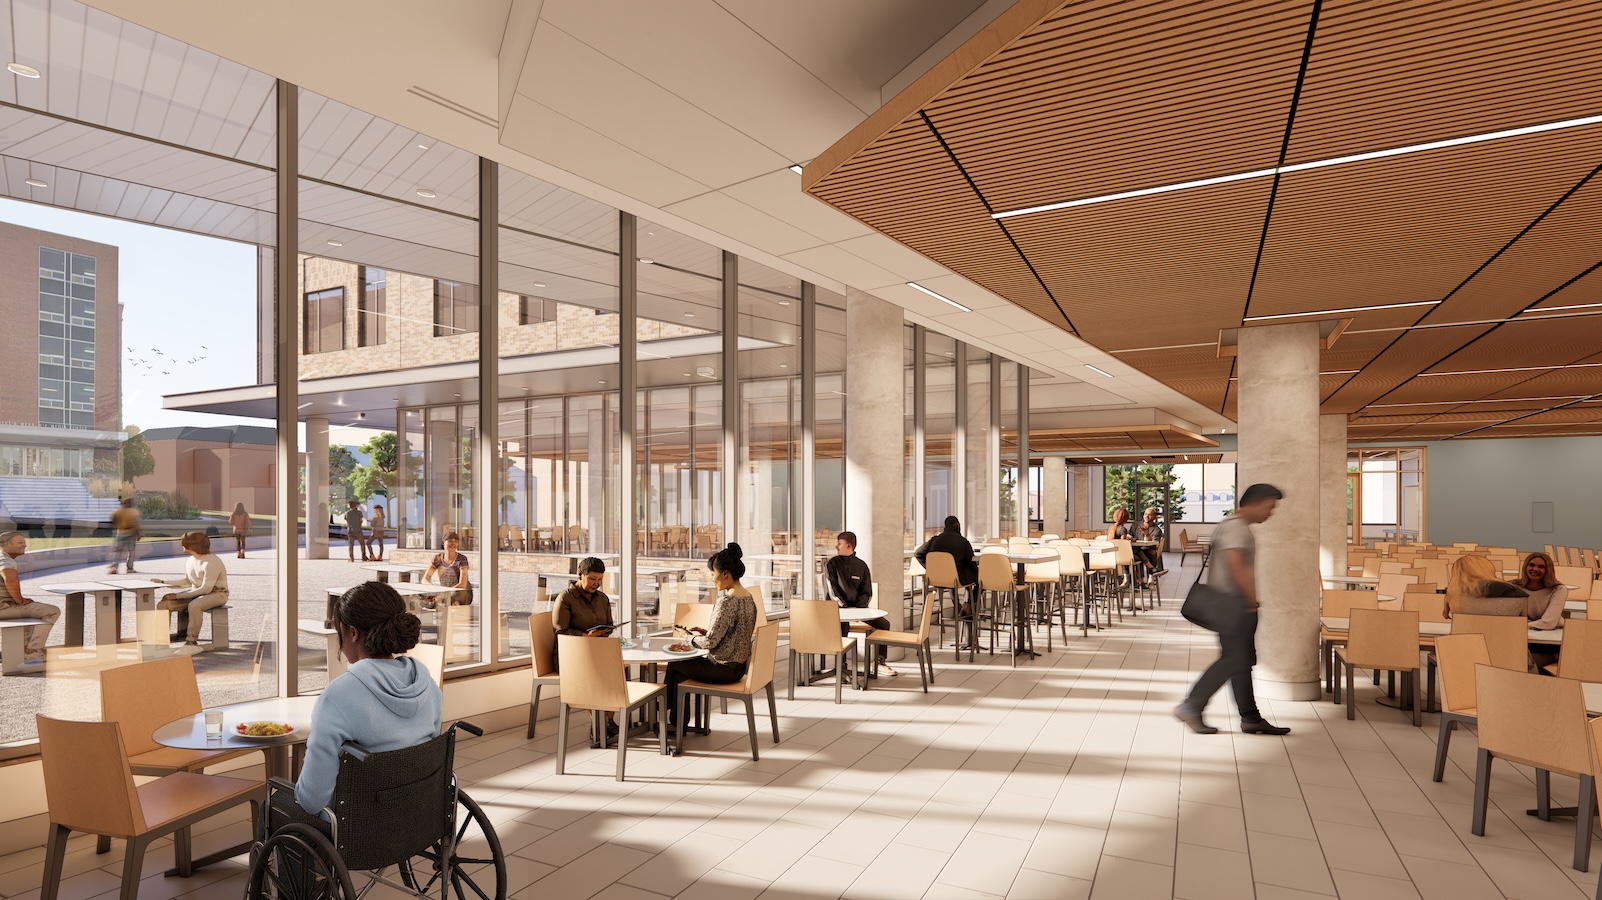
315 Waverly Ave.
- The biggest of the three, with 765 beds and 252 units, including two resident director and assistant resident director apartments.
- A dining center with 590 seats
- A convenience store (800 square feet) and 2,100 square feet of retail dining, so essentials and a quick bite are steps from your room. The convenience store will be the University’s first to feature frictionless technology, allowing shoppers to select their products and go without waiting in line.
- 406 student bathrooms and 251 showers, the most of any of the three halls.
- 24 study rooms and 29 lounges, giving students plenty of room to spread out during finals season.
- A tower crane that stood 202 feet tall with a 235-foot boom helped raise the building, which saw 77 concrete pours in its construction.
- About 1,003 tons of steel and cold-formed metal framing went into the structure.
- Crews expect to log about 500,000 labor hours and a peak crew of roughly 250 workers by the time the project wraps.
501 Comstock Ave.
- 539 beds and 166 units, including one resident director apartment.
- 285 student bathrooms and 165 showers—bathrooms here are counted along with shower rooms and water closets.
- 19 study rooms and 23 lounges, plus 1,900 square feet of third-party retail space.
- 610 windows and 1,114 doors across the building.
- 839 tons of structural steel went into the frame, along with cold-formed metal framing.
- Crews on site have logged 84,058 labor hours since breaking ground in December 2025, with a peak of 134 workers on site.
- A tower crane 173 feet tall with a 164-foot hook reach helped place 5,680 cubic yards of concrete across 32 pours.
Together, the three halls add up to 1,872 new beds, 4,053 total rooms, 48 study rooms and 77 lounges to Syracuse’s campus. And yes, Ostrom Avenue and 544 University Place are the same building, so don’t let the two names throw you when move-in day comes around.