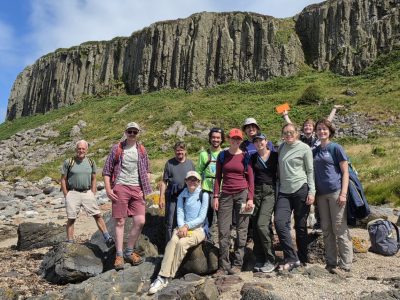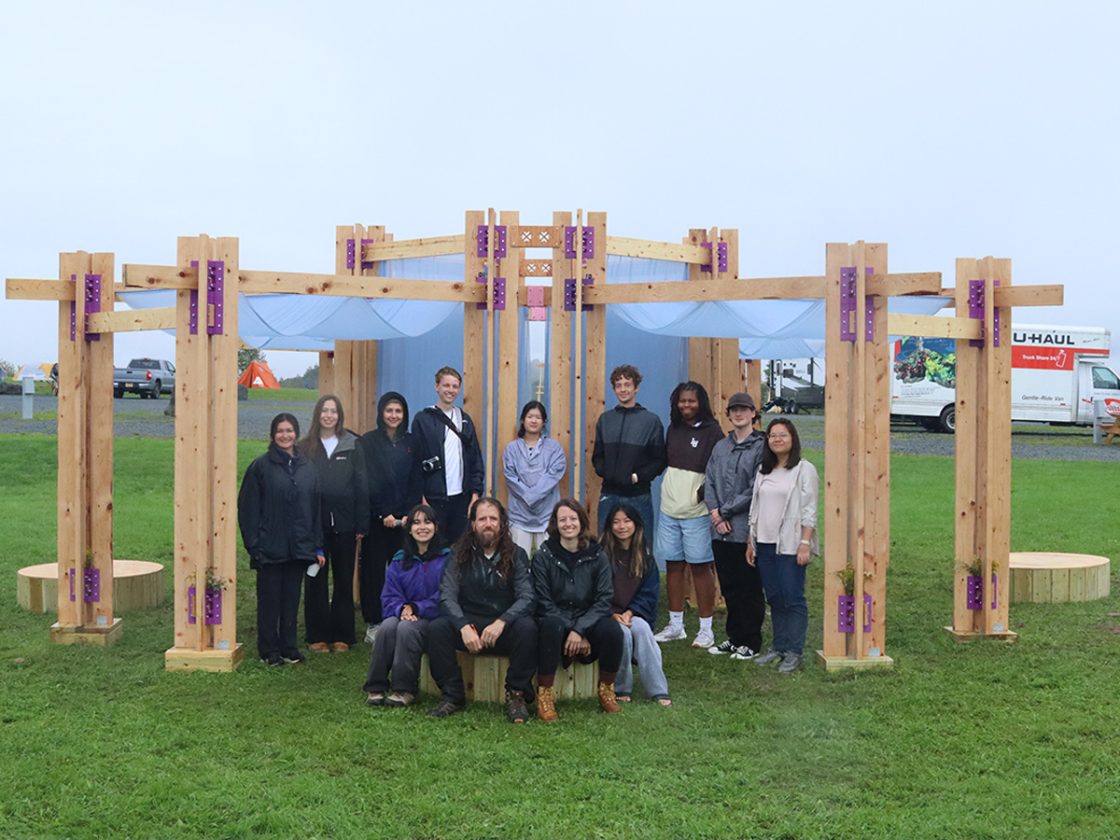
Assistant Professor Hannibal Newsom, center, and the build team for "Wildflowers."
Syracuse Architecture Faculty Contribute to BuildFest 2026 at Bethel Woods
Three Syracuse Architecture faculty members contributed projects and programming to BuildFest 2026, the annual art and architecture festival held at Bethel Woods Center for the Arts on the historic grounds of the 1969 Woodstock festival in Bethel, New York.
The 2026 festival launched “Acts of Construction,” a new three-year curatorial initiative exploring how architecture can adapt, evolve and support future uses, performances and forms of public engagement. The first installment, “Act One: Staging,” features faculty, students, architects, artists and designers from institutions across the country who constructed large-scale architectural prototypes, installations, interventions and activations designed to serve as infrastructure for future activities and public engagement.
Hannibal Newsom Collaborates on ‘Wildflowers’
Assistant Professor Hannibal Newsom contributed to BuildFest 2026 through “Wildflowers,” a collaborative installation created with Lauren Scott and Christina Zhang, both of whom are former Syracuse Architecture faculty members and now teach at Lehigh University’s Department of Arts, Architecture and Design.
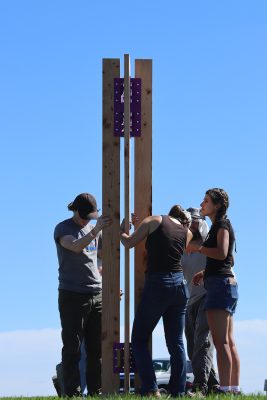
Supported by Syracuse University’s Coca-Cola sponsorship, “Wildflowers” begins with a custom-designed, recyclable 3D-printed PETG joint that enables multidirectional wood-to-wood connections. The joints connect dimensional lumber into cross-shaped columns that rise from the ground like wildflowers after rain and brace the structure together, creating a layered field of thresholds and frames that draws the eye across the landscape. Inspired by the resilience of wildflowers, the pavilion was designed to go up quickly and yet be easily disassembled and rebuilt year after year. Relying only on simple hex bolts, the connections can be removed, reorganized and reattached while leaving the wood largely intact for future use. Shaped like a four-petaled flower, the open theater-in-the-round pavilion features fabric wings that tint the sunlight and sway in the wind. The installation will host a year of performances before being disassembled and repurposed for future performances and activities at next year’s festival, as part of the next phase of “Acts of Construction.”
“Wildflowers” brought together students and faculty from both institutions to fabricate and install the pavilion. Seven Lehigh University students and four Syracuse University students worked alongside Newsom, Scott and Zhang throughout the fabrication and construction process. The project was also supported by Lehigh University’s Hammerschlag Design-Build Initiative, which helped provide funding for student participation.
The Syracuse Architecture student team included Danna Ochoa Cardenas ’29, Mia Mueller ’27, Selina Peh ’27 and Carson Probert G’28, while the Lehigh University student team included Chloe Cheng ’26, Shenandoah Dawn DeNardo ’28, Mitchell Ertle ’27, Jacob Hammer ’27, Teniece Harris ’28, Aimi Saloum ’27 and Catherine Sanchez ’28. The project also involved Syracuse students throughout its development: architecture research student Mingrui Xie ’26 helped develop design models and prototypes for the project submission, while Yicheng Zhou ’28 worked in the shop over the summer to prefabricate the 3D-printed components and prepare the lumber for installation.
“This project gave our students the opportunity to be involved in every step of the design-build process, from developing models and prototypes to prefabricating components and completing the final installation,” says Newsom. “Working alongside students from Lehigh University, they learned to collaborate, adapt and problem-solve in real time as they brought the pavilion to life.”
Benjamin Vanmuysen Explores Reuse with ‘Flying Buttruss’
Instructor Benjamin Vanmuysen participated in BuildFest 2026 with “Flying Buttruss,” an intervention that reimagined materials from a previous BuildFest project to explore themes of adaptation, reuse and performance in construction.
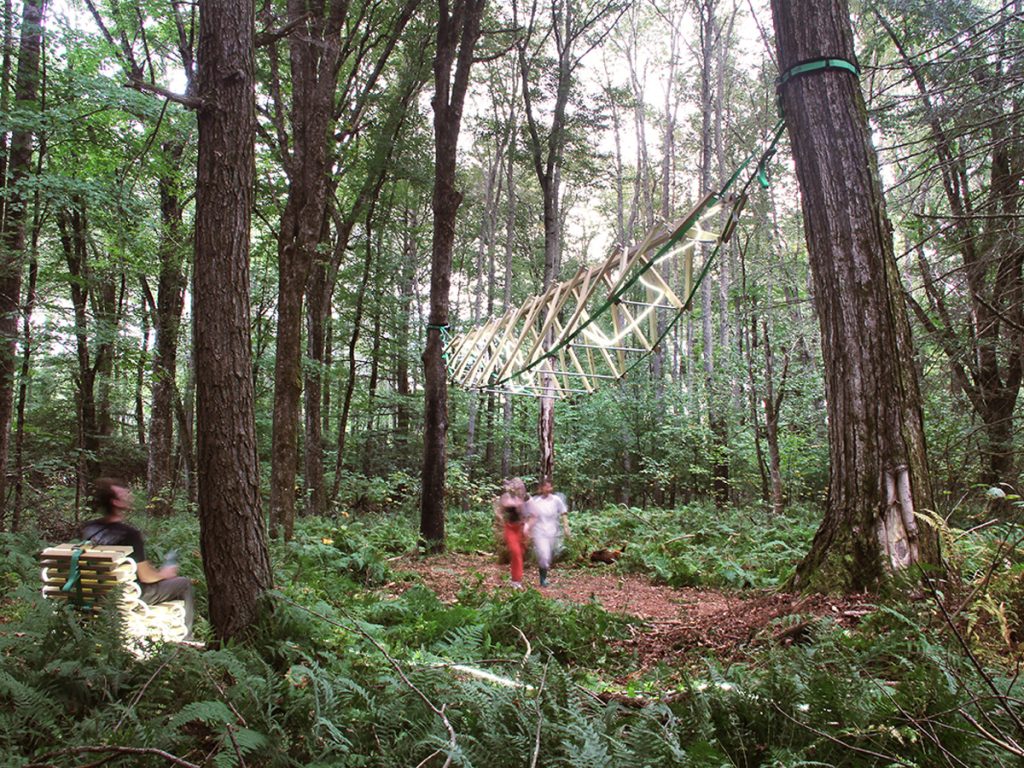
Working alongside 10 students—six from Syracuse University and four from the School of Architecture at Rensselaer Polytechnic Institute (RPI)—Vanmuysen mined lumber, hardware and LED lighting components from “Stacked & Strapped,” a 2025 BuildFest installation, and reconfigured them into a lightweight illuminated truss suspended between trees on the Bethel Woods site. Through a process of disassembly, reconfiguration, relocation and reconstruction, the project transformed the compact, monolithic bench into an elongated truss.
Like its predecessor, the new intervention explores the relationship between compression and tension, with the pressure-treated studs and ratchet straps working together to create the structure. Its appearance also changes throughout the day and into the night as the LED rope lights illuminate the truss from within. Conceived on the historic camping grounds and raised in the woods, “Flying Buttruss” responds to the site’s history while transforming the construction process itself into a form of performance.
The Syracuse Architecture student team included Gabriela Casciani G’29, Hallie Meyer ’27, Michael Papagni G’29, Katherine Tang ’27, Daniel Antonio Velasquez G’29 and Chelsea Zhang ’27, while the RPI student team included Allyson Devine ’27, Abby Lagana ’27, Nihar Menon ’27 and Jack Zhang ’27.
“‘Flying Buttruss’ revolves around a series of acts, including disassembly, pre-tensioning and finally the raising of the truss,” says Vanmuysen. “In the last act of construction, the structure became the protagonist of the building performance.”
Ekin Erar Hosts Design-Build Workshop
Instructor Ekin Erar participated in BuildFest 2026 by leading “Froggo Bench,” a hands-on design-build workshop offered as part of the festival’s public programming.
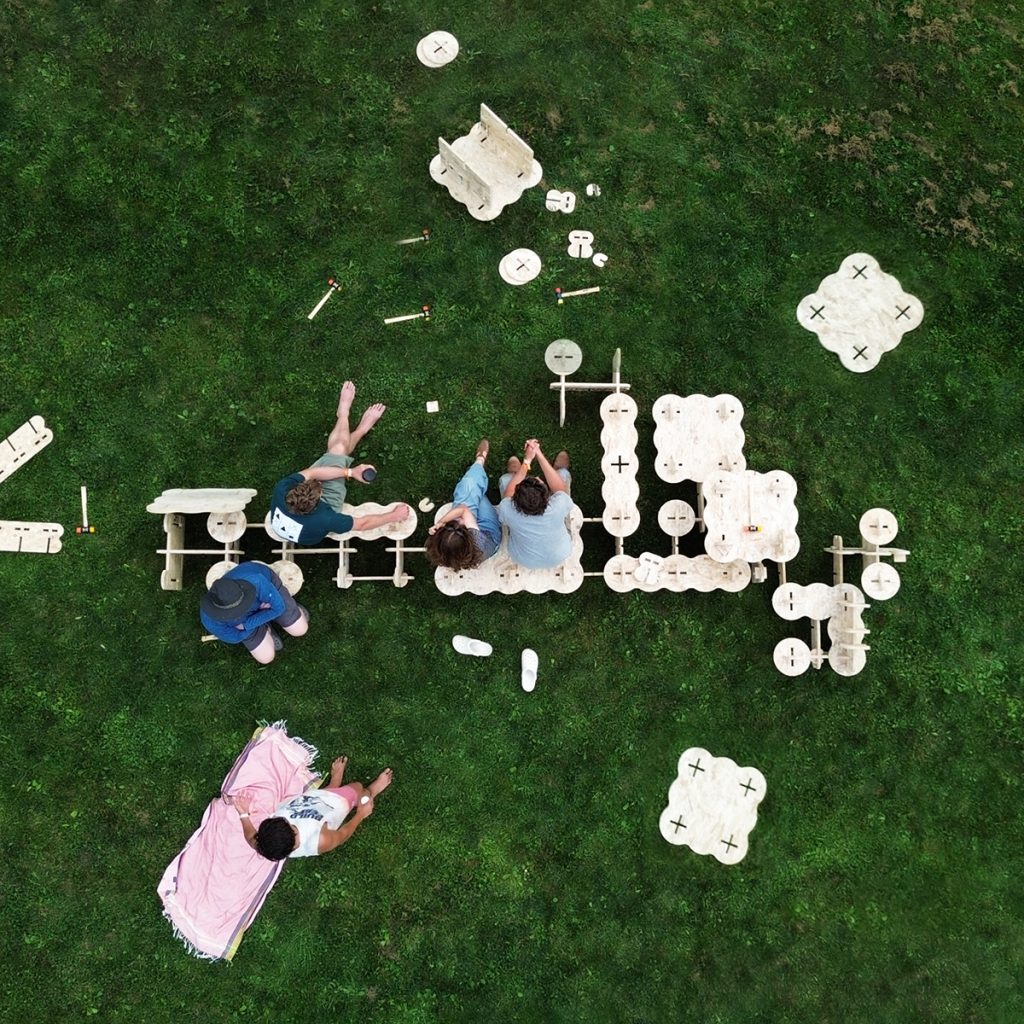
The workshop introduced students to reversible and iterative construction methods that do not rely on conventional hardware. Using a CNC-milled, mono-material system, participants assembled a bench through dry-fit connections and wooden pegs, gaining firsthand experience with joinery techniques and material behavior through the act of building.
Rather than creating a fixed piece of furniture, the workshop explored assembly as an open-ended design process. The adaptable joinery system allows “Froggo Bench” to be repeatedly disassembled and reconfigured, enabling new arrangements to emerge over time. In this way, the bench’s final form is not predetermined by the original design but can be continuously reshaped by those who assemble and use it.
“Froggo Bench” was developed as a furniture-scale prototype of the assembly logic used in the 10⁶ mirrored pavilion, which Syracuse Architecture students previously constructed at Bernheim Forest and Arboretum. By working at full scale, students connected digital fabrication techniques with hands-on construction, using the building process itself as a tool for exploration and design. The workshop emphasized construction not simply as the execution of a finished concept, but as a creative process through which students tested, adapted and reimagined an open-ended assembly system.
“The open-ended assembly system developed through “Froggo Bench” operates simultaneously as a building and a design method, allowing students to produce rapidly deployable architectural interventions while developing an understanding of the potential of reversible, monomaterial assemblies designed with future reuse, disassembly and recycling in mind,” says Erar.
The work created during “Act One: Staging” will provide the foundation for the next two editions of “Acts of Construction,” with the installations produced this year serving as the starting point for “Act Two: Choreography” in 2027 and “Act Three: Performance” in 2028. Learn more about BuildFest 2026 and the “Acts of Construction” initiative at buildingfestival.com.