Installation by Architecture Instructors Creates Microclimate at NY Botanical Garden
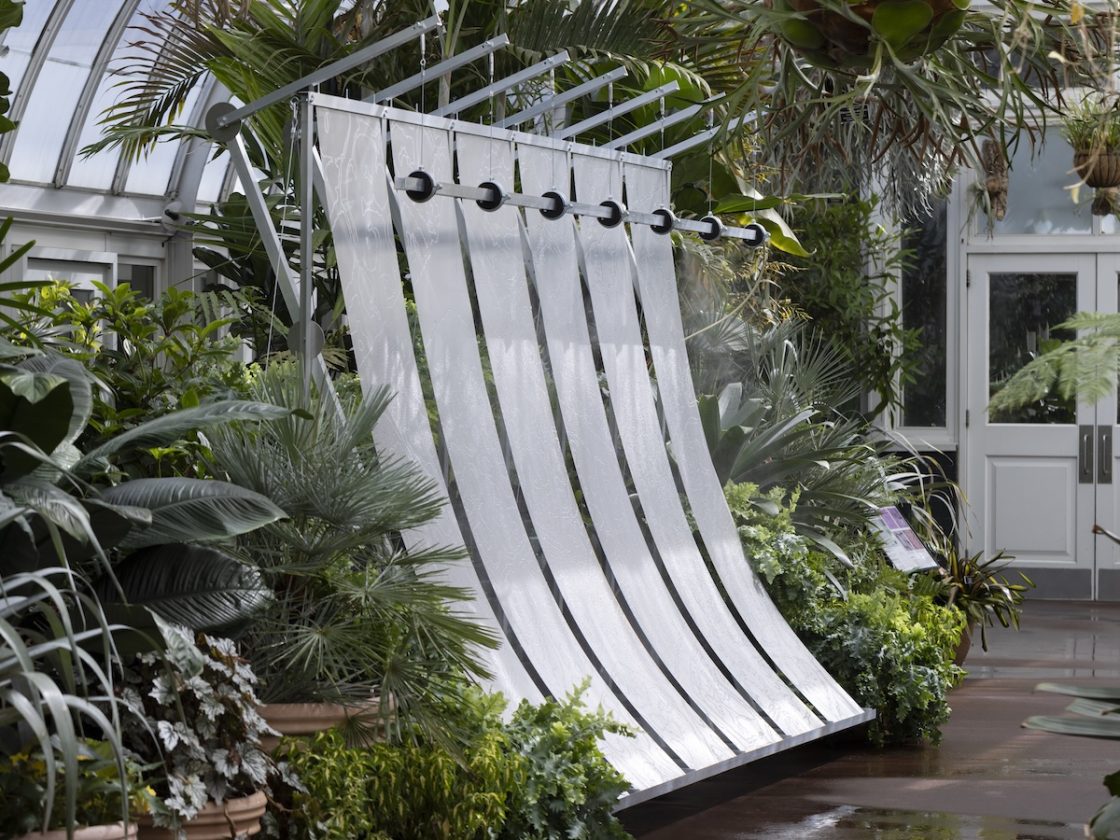
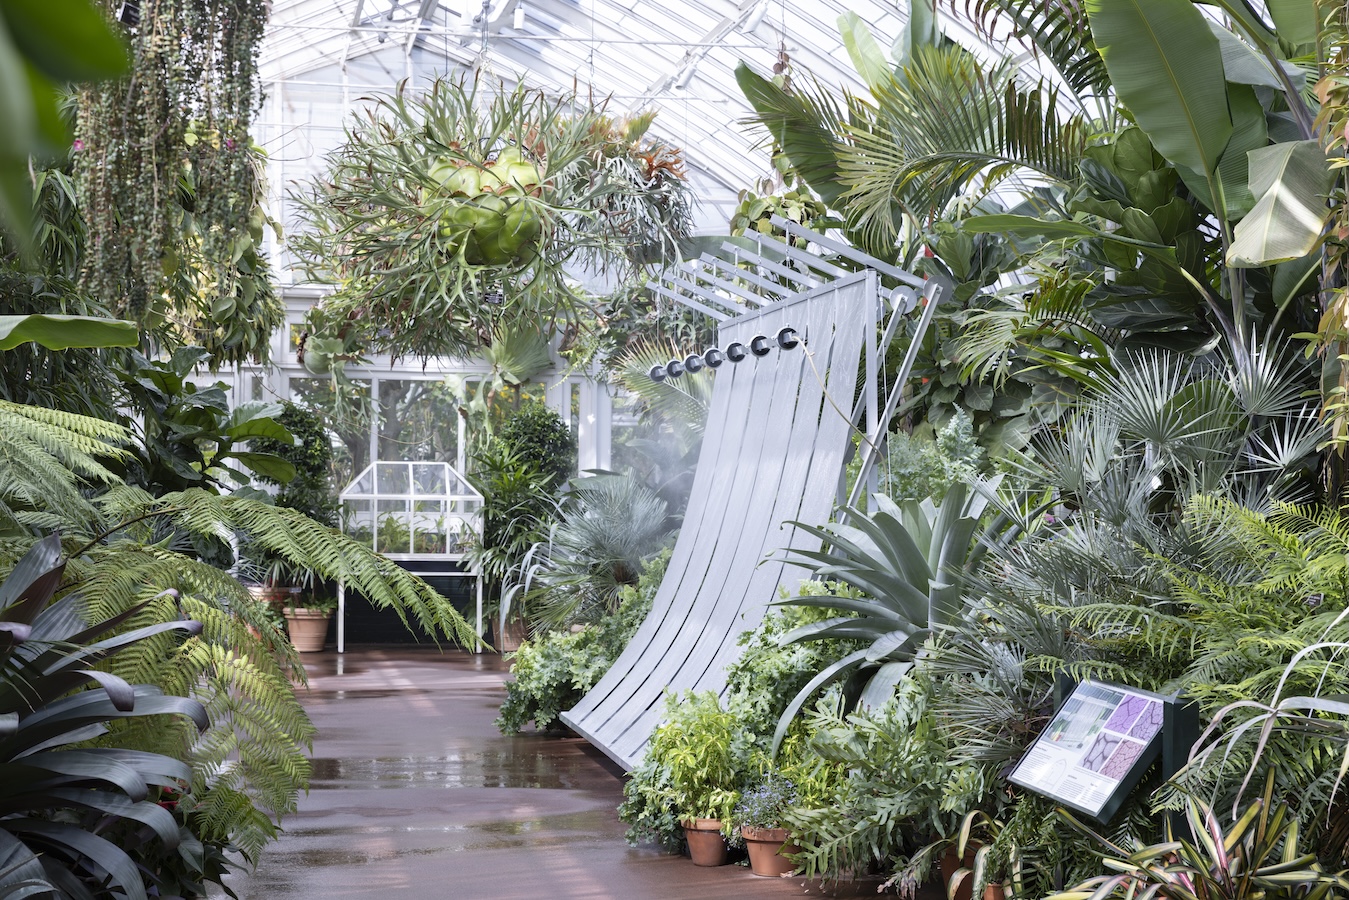
Visitors stepping into the New York Botanical Garden’s Enid A. Haupt Conservatory will find a perforated aluminum structure, the curved panels etched with the patterns of a microscopic view of plant leaves.
The structure, designed and constructed by Syracuse University School of Architecture instructors Hermine Demaël and Stephen Zimmerer, draws attention through its shape to the curved glass of the greenhouse. Its elements, including a water mister, create a microclimate within the conservatory, offering shade and cooling to visitors and plants alike.
“Hopefully there’s a real sense of what design can do and what design could be,” Zimmerer says. “That’s something that we both think about in our teaching and also the way that we hope our work interfaces with the general public.”
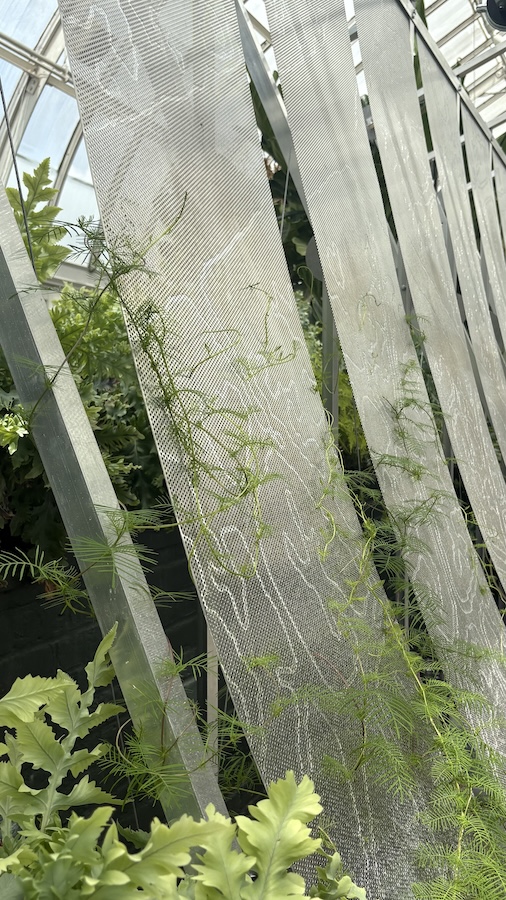
Since its installation, plants have quickly grown over the installation, drawn by the cooler climate around it. Visitors, too, have engaged playfully with the misting feature, so much that a sign had to be put up asking people not to touch the structure.
How the Project Began
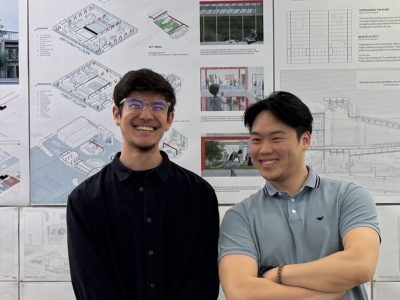
Demaël and Zimmerer, both architectural designers, met while teaching at Syracuse two years ago and have been frequent collaborators since. The structure at the botanic gardens, which will be on display until Oct. 5, is their third built project together and is a reconfiguration of a small greenhouse they were invited to build on campus by School of Architecture Dean Michael Speaks.
The pair took apart that greenhouse and redesigned its parts to create the New York Botanical Garden installation.
The project began as a result of a research grant they were awarded alongside research scientist Evelyn Beaury by the Architecture League of New York and the New York Council on the Arts. The grant supports the dissemination of architectural projects to the general public in New York State.
Demaël says the intent of the installation in the botanic garden is multiple.
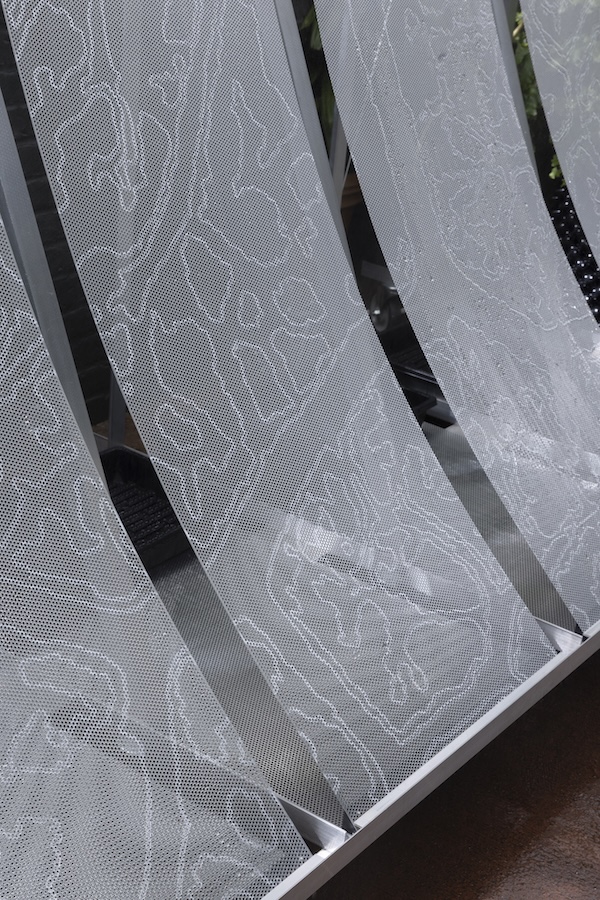
“A very first interest that we had is that a visitor that encounters this prototype notices the types of assemblies, the types of architectural systems and details that are at play and visible in our installation,” she says. “And that the visitor would then notice patterns and see how they are also existing all over the larger greenhouse. At the botanical garden, the architecture maybe seems secondary for the visitor, when in reality, there really is none of these beautiful plant sceneries without it.”
Demaël and Zimmerer say having the structure be etched with the drawing of a leaf’s architecture gets at the interdisciplinary goals of their work and how they hope to leverage their skills as architects to explore how to make the built environment a more livable place.
“We think a lot about how our tools as architects really train us very specifically to work with plants and to work with climate,” says Zimmerer. “They give us tools to think about assembly and detail and how materials come and fit together.”
Plants, like architectural structures, Demaël points out, are also trying to mediate environmental stress or increasing heat.
“They’ve created their own architectures per se, and we’re asking how we, as designers, can learn from the way they have adapted, how they have transformed,” she says.
What’s Next
Demaël and Zimmerer say the next iteration of their inquiry will center on continued collaboration with scientists and others outside architectural design.
The hope is the next project will be set in a new ecological context.
“We’ve been having all of these conversations with the scientists at the botanical garden about migration and migration lag, which is an effect where species migrate based on climate change,” Demaël says. “We want to think of our installation and its next iteration as being part of that migration lag and take seriously what we’ve learned and understand how our architecture might manifest in a different context, to help convey those narratives.”
The third iteration would continue the evolution of the project that began on the Syracuse campus, which they call “Greenhouse Prototype One;” they refer to the installation at the botanical garden as “Greenhouse Prototype Two.”
The first prototype built at Syracuse University was an airtight, lightweight greenhouse enclosure that had its own climate inside. The installation at the botanic garden, which they built using School of Architecture facilities, is focused on porosity and passive heating and cooling effects that produce climate, not through difference, but through gradients.
“That connected to this interest in migration and how species are moving and the idea that maybe greenhouses could be less like houses and more like hotels was something that we would say to each other as we were working,” Zimmerer says. “And so we imagine this object as being situated within flows and migrations of species over big geographic regions, as a comfortable environment where a plant or an animal species could stop for a minute and then carry on on its way.”