What Goes Into Redesigning an Iconic Space on Campus
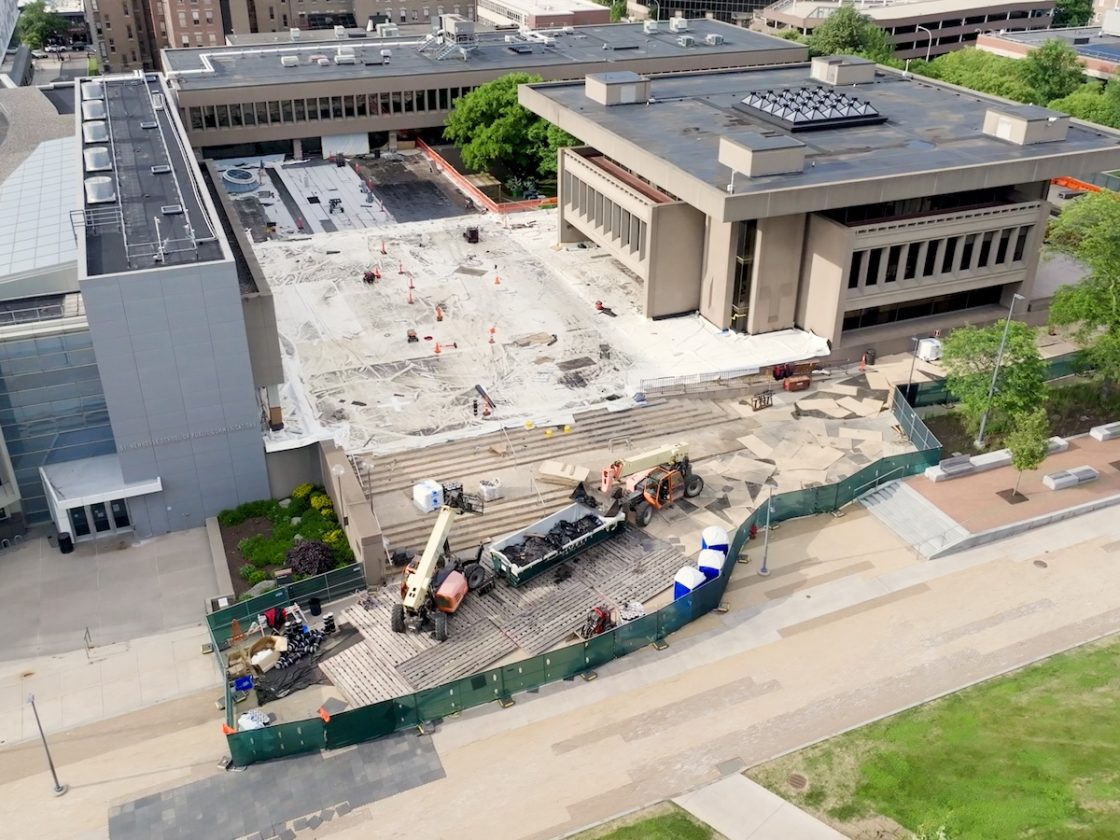
The granite pavers crisscrossing the Newhouse Family Plaza have anchored one of the University’s most recognizable gathering spaces for decades, connecting three buildings built across three different eras. This summer, major work is being done on the plaza.
Beneath the pavers sits a drainage system that has shifted, tilted and needed repairs over the years. This summer marks the start of a comprehensive renovation that will replace the membrane, drains and pavers across all three sections of the plaza, work that campus planners say should keep the space watertight and stable for years to come.
To understand what goes into balancing infrastructure needs with the character of a beloved campus space, Syracuse University Today spoke with Brenda Law ’90, a campus architect and School of Architecture alumna who has worked in facilities planning for about 30 years. Law, associate director of design in Campus Planning, Design and Construction walked through the technical work behind the project and the choices made to preserve what makes the plaza feel like Newhouse.
A Roof in Disguise
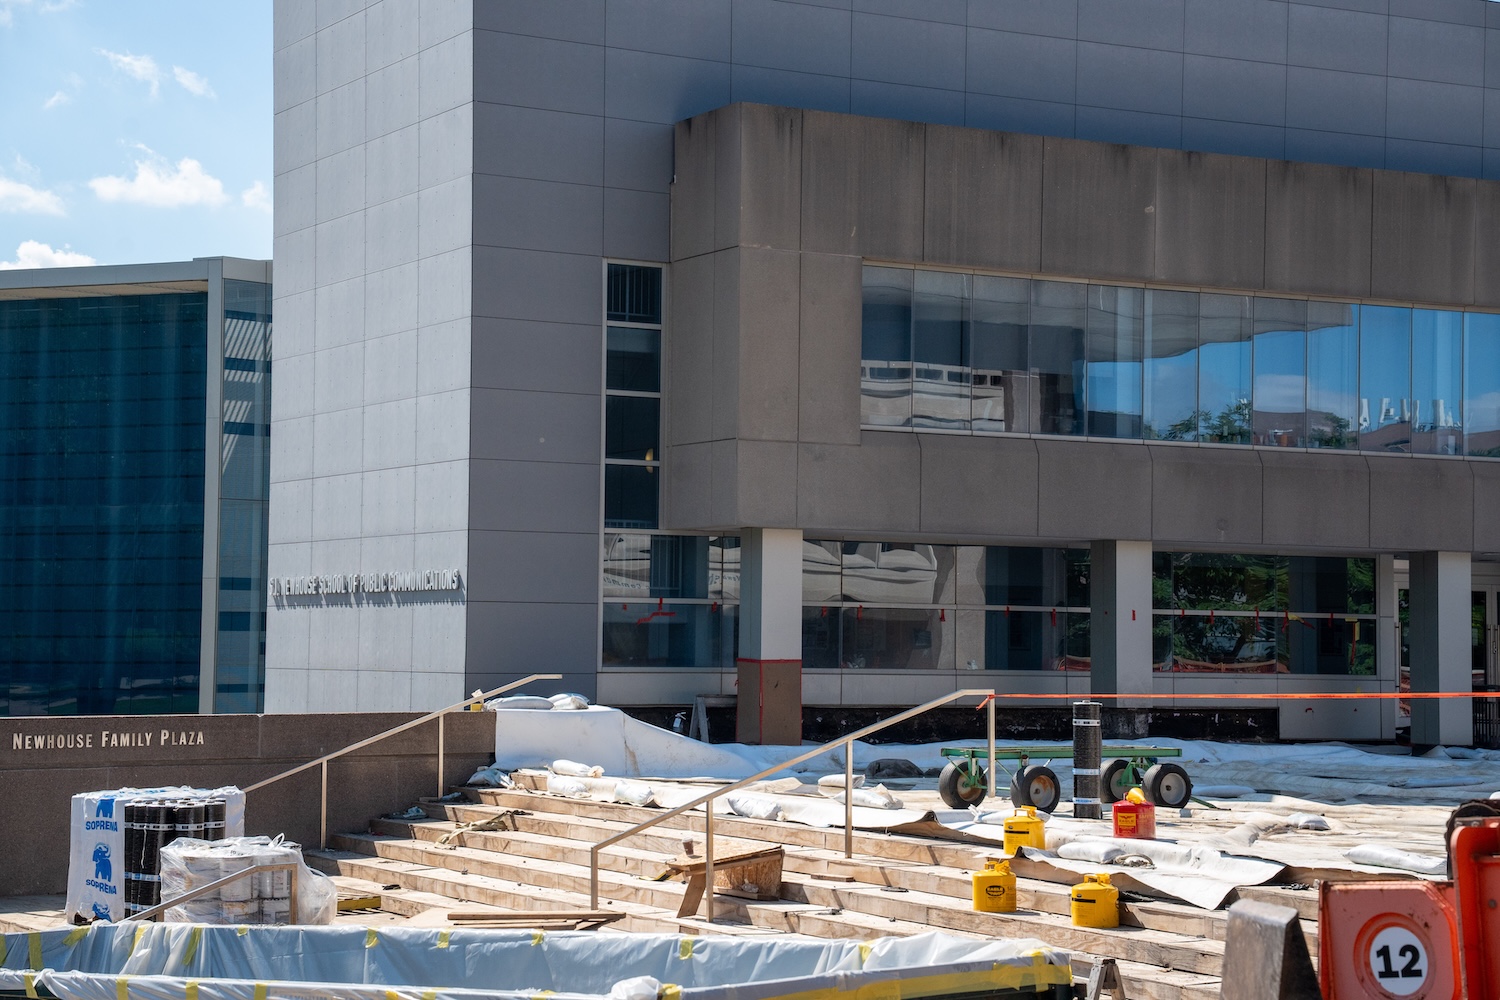
The Newhouse complex was built in three phases, with Newhouse 1 opening in 1964, Newhouse 2 joining in 1974 and Newhouse 3 completing the school in 2007.
According to Law, the Newhouse plaza is largely original to the school’s older buildings. In addition to being a gathering place on campus, the plaza serves as a roof to occupied space below.
The original drainage system, built with Newhouse 1, allowed water to filter through porous concrete to drains beneath, while later construction added a different system for Newhouse 2 and 3.
“This project is really a comprehensive replacement of all three sections and there will be a new roof membrane below, so the roof drains below will be replaced and the new pavers will be installed on a pedestal support system,” Law says. “It will ensure that the whole thing is watertight and it should last many, many years. And on top, the pavers will be set level and true.”
Work on the project will extend into the fall semester.
What Visitors Will Notice
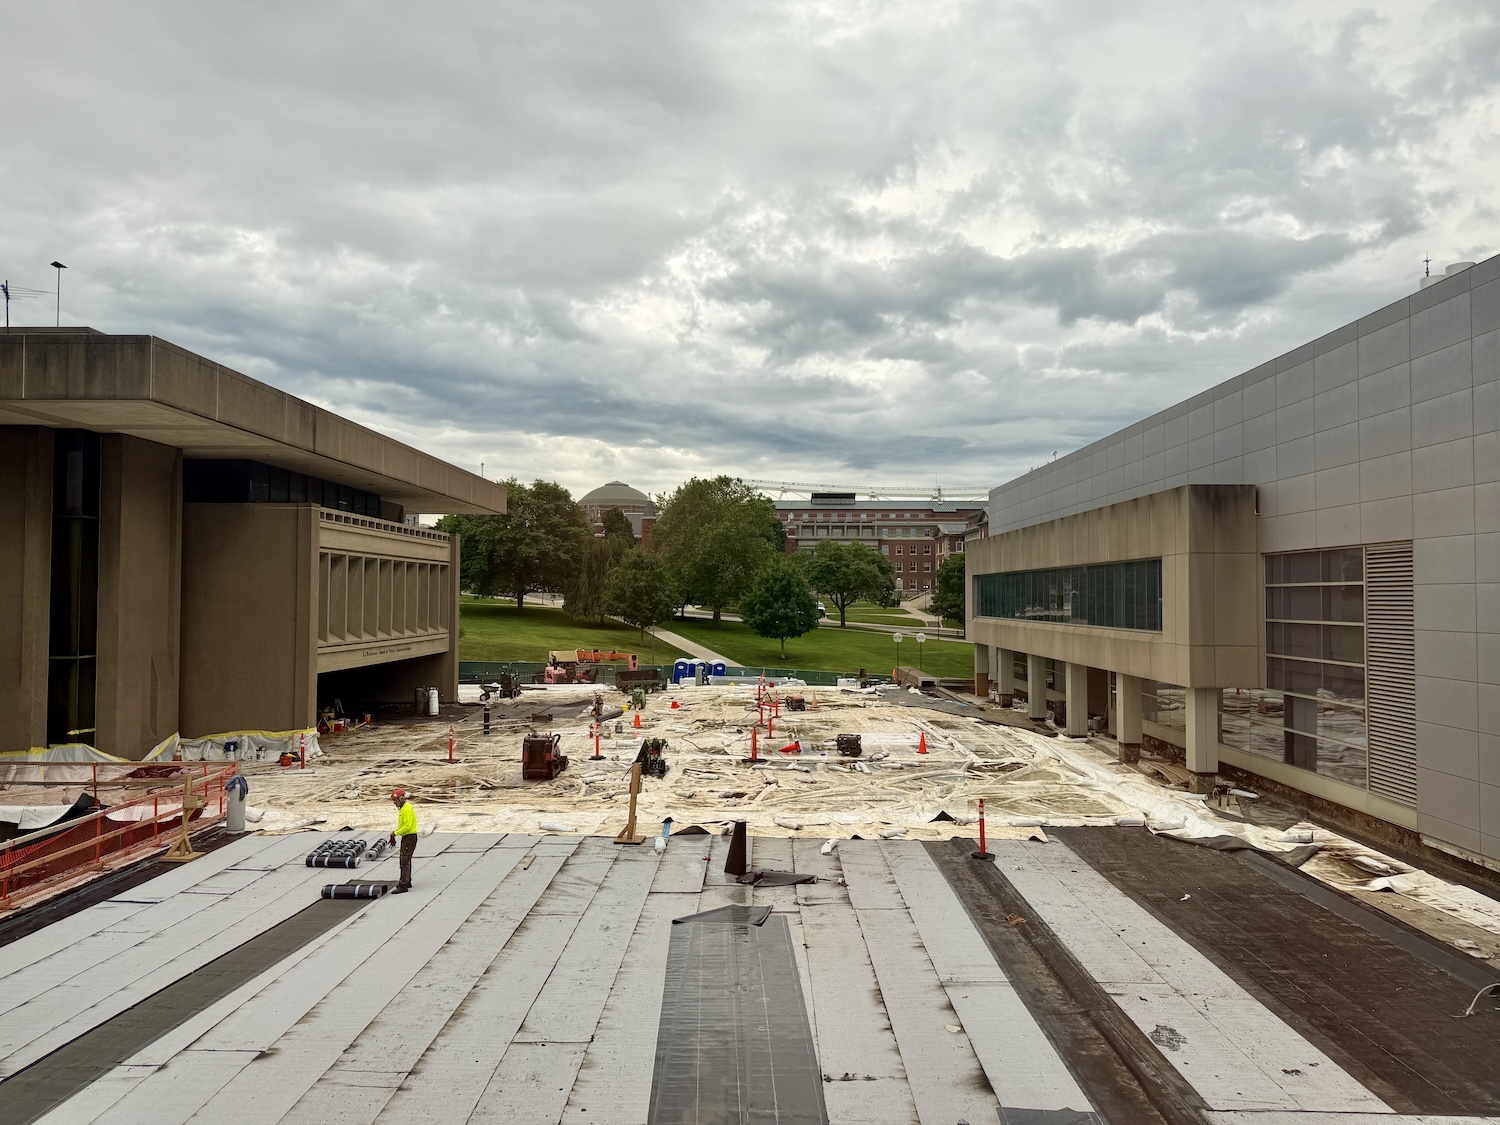
Visitors will also notice changes on the surface after the project is complete. A new snow-melt system installed beneath the plaza’s major pathways will keep them clear during winter months.
The new pavers themselves will look a little different, too.
They will be slightly darker than the old pavers, but they will still be in the warm tones—gray, beige, pinkish—that echo the Newhouse buildings. Law says her team reviewed dozens of paver options before settling on one with enough color variation to avoid looking too uniform against the older precast concrete facades.
“That’s really our job here at Campus Planning,” Law says. “We really want to preserve our iconic spaces, which doesn’t mean you can’t introduce something new, but we’re sensitive and want to be respectful of historic elements and the historic buildings on campus. The new pavers have a little bit of a rustic tone that relates to the existing buildings.”
The footprint of the plaza itself isn’t changing, but new furnishings will be added for the first time beyond the original seat wall. Newhouse uses the plaza for events, including ones that require tents, so the new gathering areas had to be designed to give people a place to hang out without compromising event space functionality.
“We are eager to see these long-overdue renovations come to fruition to create a reimagined Newhouse Family Plaza,” Dean Mark J. Lodato says. “These changes will create a more dynamic and modern-looking gathering hub while preserving the aesthetics that generations of alumni fondly remember.”
Preserving an Iconic Space
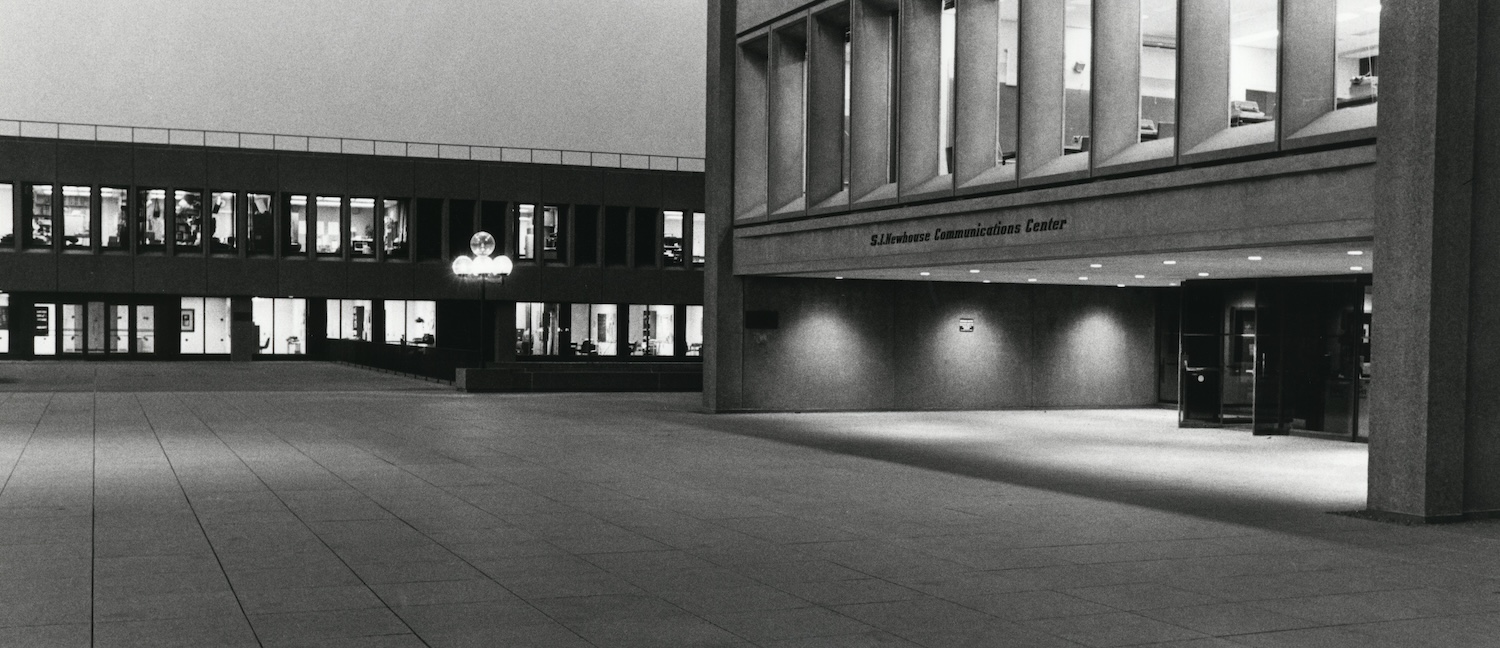
Part of the challenge of projects like the Newhouse plaza redesign is preserving a space with deep institutional memory while still allowing for change.
Law says the goal is that the plaza feels warm and human-scaled.
“Trying to advance things and embrace modernity, but still being respectful to the existing structures is the line we walk, trying to mesh those things,” she says. “Architectural design often contrasts or matches, so it’s finding the right direction and balance.”
That balance is part of Syracuse’s architectural history, visible across campus in how the University has made room for stylistic variety.
“The Hall of Languages is built out of Onondaga limestone, and it was placed at the head of University Ave as the first building on the hill,” Law says. “Crouse College was the second, and it’s vastly different. The University founders decided then to build in the style of the day. And that’s why you see so much architectural variety on campus. I think it’s our green space and our plazas that hold things together, so we’re trying to honor that. To embrace the new technology, to give this place a clean, safe, beautiful plaza, but also be respectful of the old buildings.”
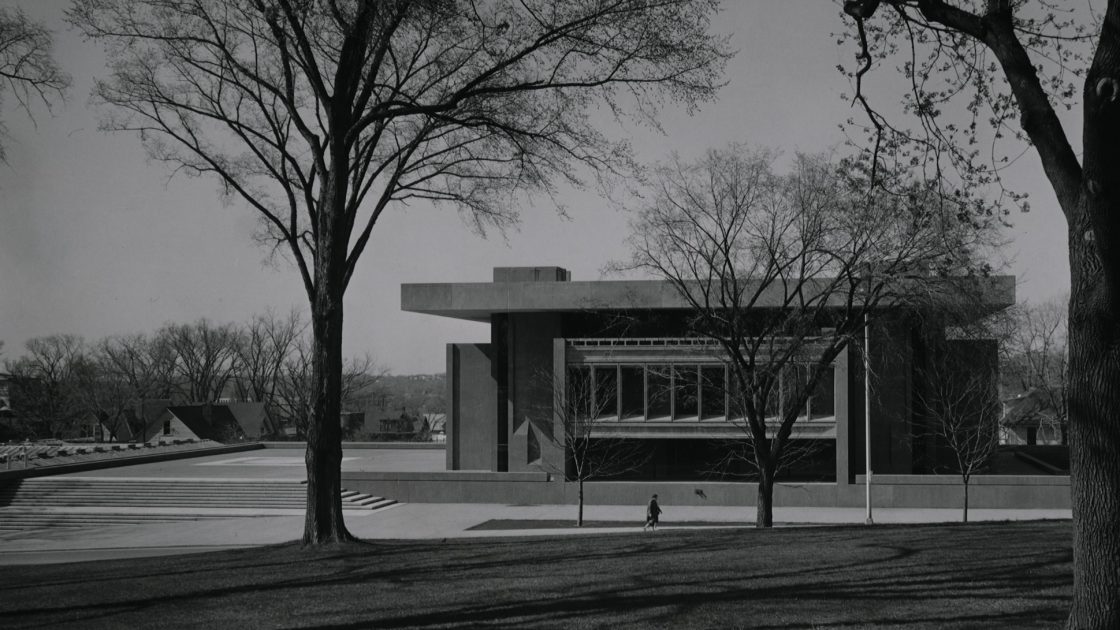
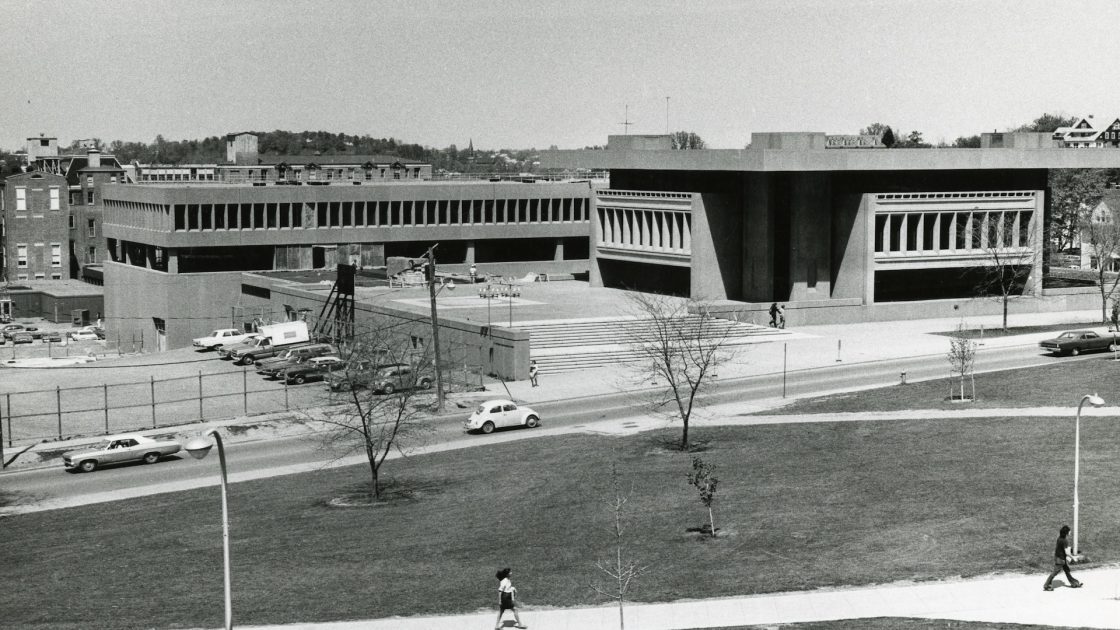
Newhouse 1 with plaza in 1968, seen from the lawn across what is now the Einhorn Family Walk. (Courtesy of the University Archives)
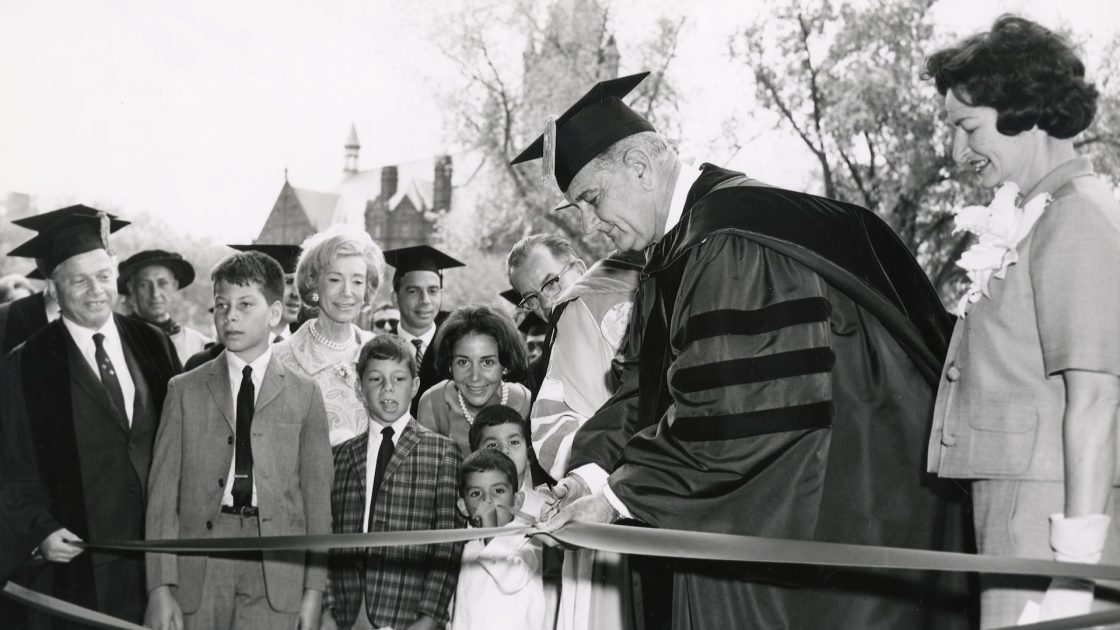
President Lyndon B. Johnson cuts the ribbon at the Newhouse 1 dedication ceremony on Aug. 5, 1964. (Courtesy of the University Archives)
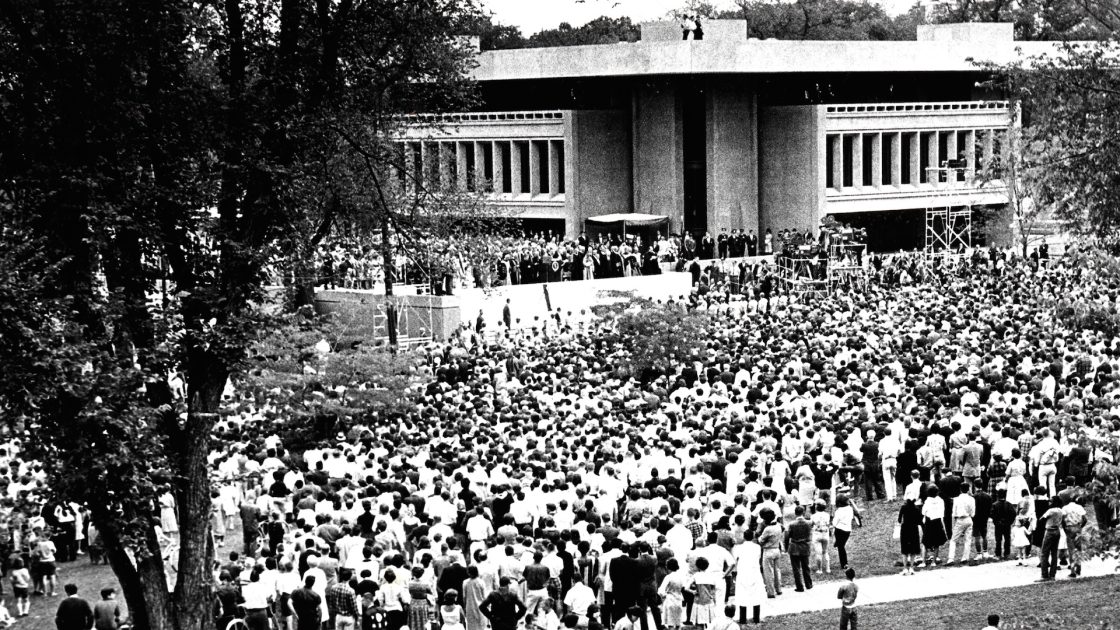
Crowds attend the Newhouse 1 ribbon cutting in 1964. (Courtesy of the University Archives)
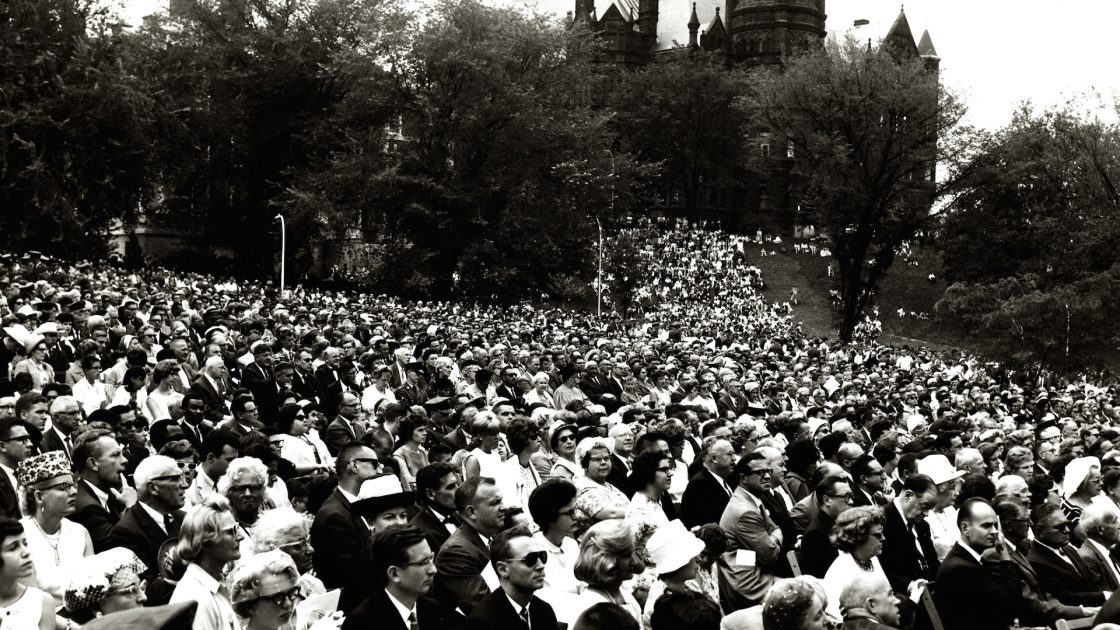
Crowds attend the Newhouse 1 ribbon cutting in 1964. (Courtesy of the University Archives)
A view of Newhouse 1, the plaza and parking lot from the direction of Crouse College in 1973 (Courtesy of the University Archives)