School of Architecture Announces Fall 2026 Visiting Critics
Each semester, upper-level architecture students participate in the visiting critic program that brings leading architects and scholars from around the world to the school. Four studios will be held on campus this fall.
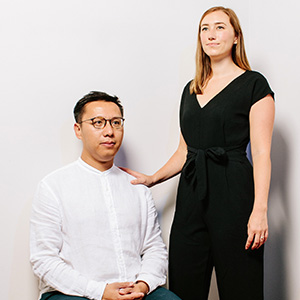
Lap Chi Kwong and Alison Von Glinow (Kwong Von Glinow)
Lap Chi Kwong and Alison Von Glinow will lead “New Rooms: Re-building the Chicago Bungalow,” an investigation into one of Chicago’s most recognizable housing types and its potential role in the city’s future.
Built primarily between 1910 and the mid-1930s, Chicago bungalows comprise nearly one-third of the city’s single-family housing stock and remain a defining feature of many neighborhoods. Originally promoted as an affordable path to homeownership, the bungalow was designed for working- and middle-class families. Over generations, homeowners have adapted these houses to accommodate changing needs, demonstrating remarkable capacity for transformation while maintaining its recognizable identity.
The studio explores how this historic housing type might be reimagined for contemporary life. Responding to evolving household structures, accessibility requirements, environmental performance and changing relationships between public and private space, students will reconsider the bungalow from the inside out. Working across multiple scales, they will explore new ways of living together and speculate on the future of housing in Chicago. A field trip to Chicago will provide firsthand exposure to significant residential projects and housing precedents across the city.
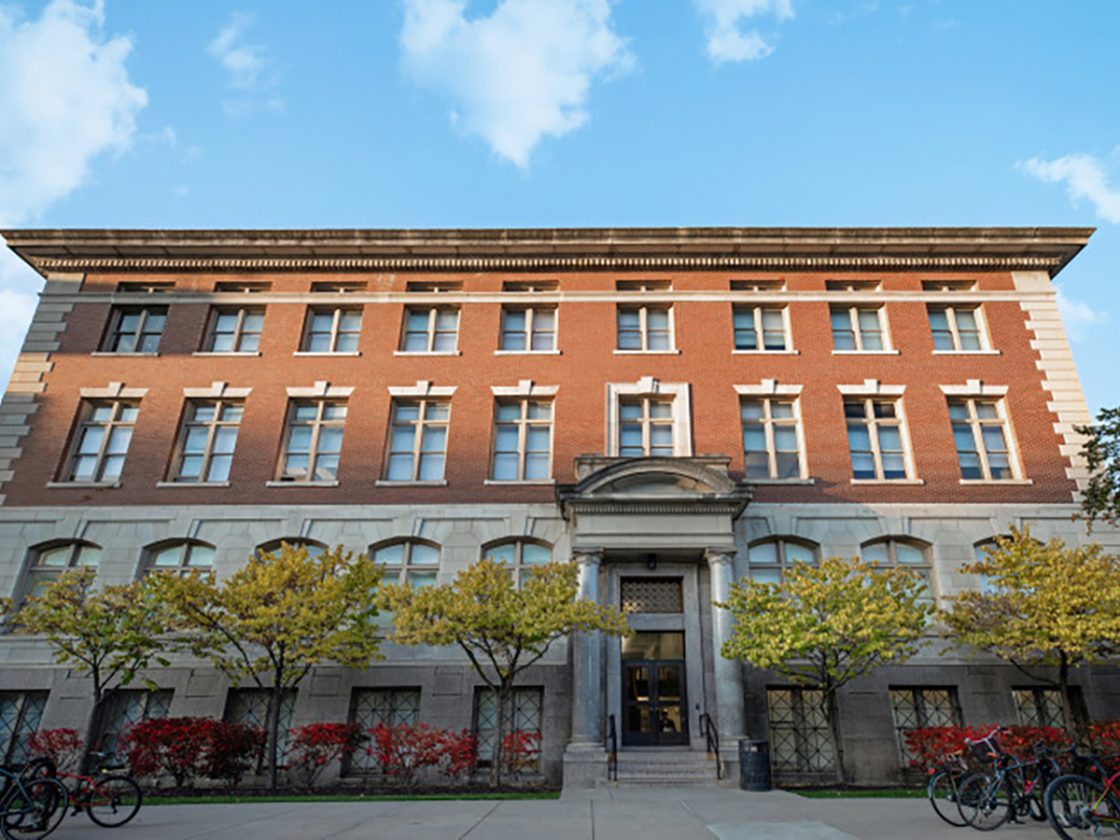
Kwong and Von Glinow will also present a public lecture on Sept. 22 at 5:30 p.m. in the atrium of Slocum Hall.
Michael Abel Deng and Nile Greenberg (Abel Nile New York)
Michael Abel Deng and Nile Greenberg will lead “Programless Studios,” an exploration of how architecture can respond to an increasingly uncertain future.
The studio begins with a fundamental question: if program no longer

determines form, what does? Contemporary architects must contend with an expanding range of forces that shape buildings over time, including climate risks, changing regulations, energy requirements, insurance pressures, construction systems and evolving patterns of occupancy. While buildings are often designed around a specific program, that program may change dramatically over the course of a building’s lifespan.
Since the rise of modern functionalism, architecture has frequently treated program as the primary generator of organization and form. “Programless Studios” challenges that assumption. Today, many of the forces that strongly influence architecture are concentrated in the building envelope, where structure, climate control, regulation, construction, water management and economics intersect. The studio treats their conflicts as a productive source of architectural form.
Students will develop new design methods through a series of formal superimpositions, combining geometric systems and testing them against competing structural, material, environmental and construction logics. Program will be introduced only after the architecture has taken shape, serving as a test of occupation rather than a starting point for design.
Abel Deng and Greenberg present a public lecture on Oct. 1 at 5:30 p.m. in the atrium of Slocum Hall.
Erin Cuevas and Zachary Matthews (CMLA), Alex Sheft and John Farrace (Sheft Farrace), Ali Chen (Ali Conchita Chen)

Erin Cuevas, Zachary Matthews, Alex Sheft, John Farrace and Ali Chen will co-teach “Window Shopping: Reframing the Seasonal Storefront,” which will reframe the storefront retail typology through the lens of a seasonal campaign for the re-release of a brand’s vintage footwear silhouette.
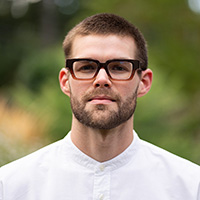
Students will investigate both the literal and conceptual framing of products, exploring how storefronts and other framing devices shape consumer interactions with brands. The work sits at the intersection of brand storytelling, architectural design and the retail experience.
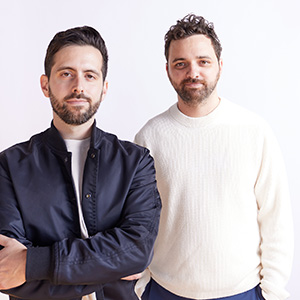
Students will examine the visual language and marketing history of a specific brand as the foundation for developing an original footwear campaign. Through four successive modules led by industry professionals, they will create a holistic seasonal marketing package that connects brand graphics, imagery and storytelling with facade design, windows, spatial experience and theatrical visual merchandising. The studio will culminate in the design of a provocative storefront and product window for each student’s selected footwear silhouette.

This studio is among several collaborative programs currently being developed by Syracuse Architecture and Polimoda, including a post-professional master of science degree program, Space|Brand|Strategy, launching this fall. Students will contribute to this larger body of research through related events and activities, including travel to New York City, Los Angeles and Italy.
Dan Wood (WORKac)
Dan Wood will lead “Solarpunk Fishing Collective,” which asks students to envision an optimistic architectural response to global instability.
 Set in Galilee, Rhode Island, a major fishing port, the studio centers on the design of a new home for the Commercial Fisheries Center of Rhode Island. The project combines infrastructure, housing, education and public space to support the fishing community while exploring how architecture can strengthen collective power and civic life. By bringing together spaces for work, learning and living, students will investigate new models for community-centered development and resilience.
The studio also seeks to define a contemporary solarpunk aesthetic. Borrowing from steampunk’s blend of technology and imagination, solarpunk uses “radical optimism” to envision a more collective and forward-looking society, driven by the rapid growth of renewable energy and global electrification. Students will explore how active green infrastructure and contemporary architectural design can come together to create an expressive visual language for this vision.
Through research, drawing, modeling and design, students will develop architectural proposals that respond to current social, environmental and economic challenges while projecting a more sustainable and optimistic future. A field trip to Rhode Island will provide firsthand exposure to the site, local communities and the region’s maritime infrastructure.